
- Developer
- Inyange Developers
- Completion
- To be confirmed
- Starting price
- Request current price
Last confirmed 08 September 2026 — prices and availability confirmed by BIK International before reservation
Development Overview
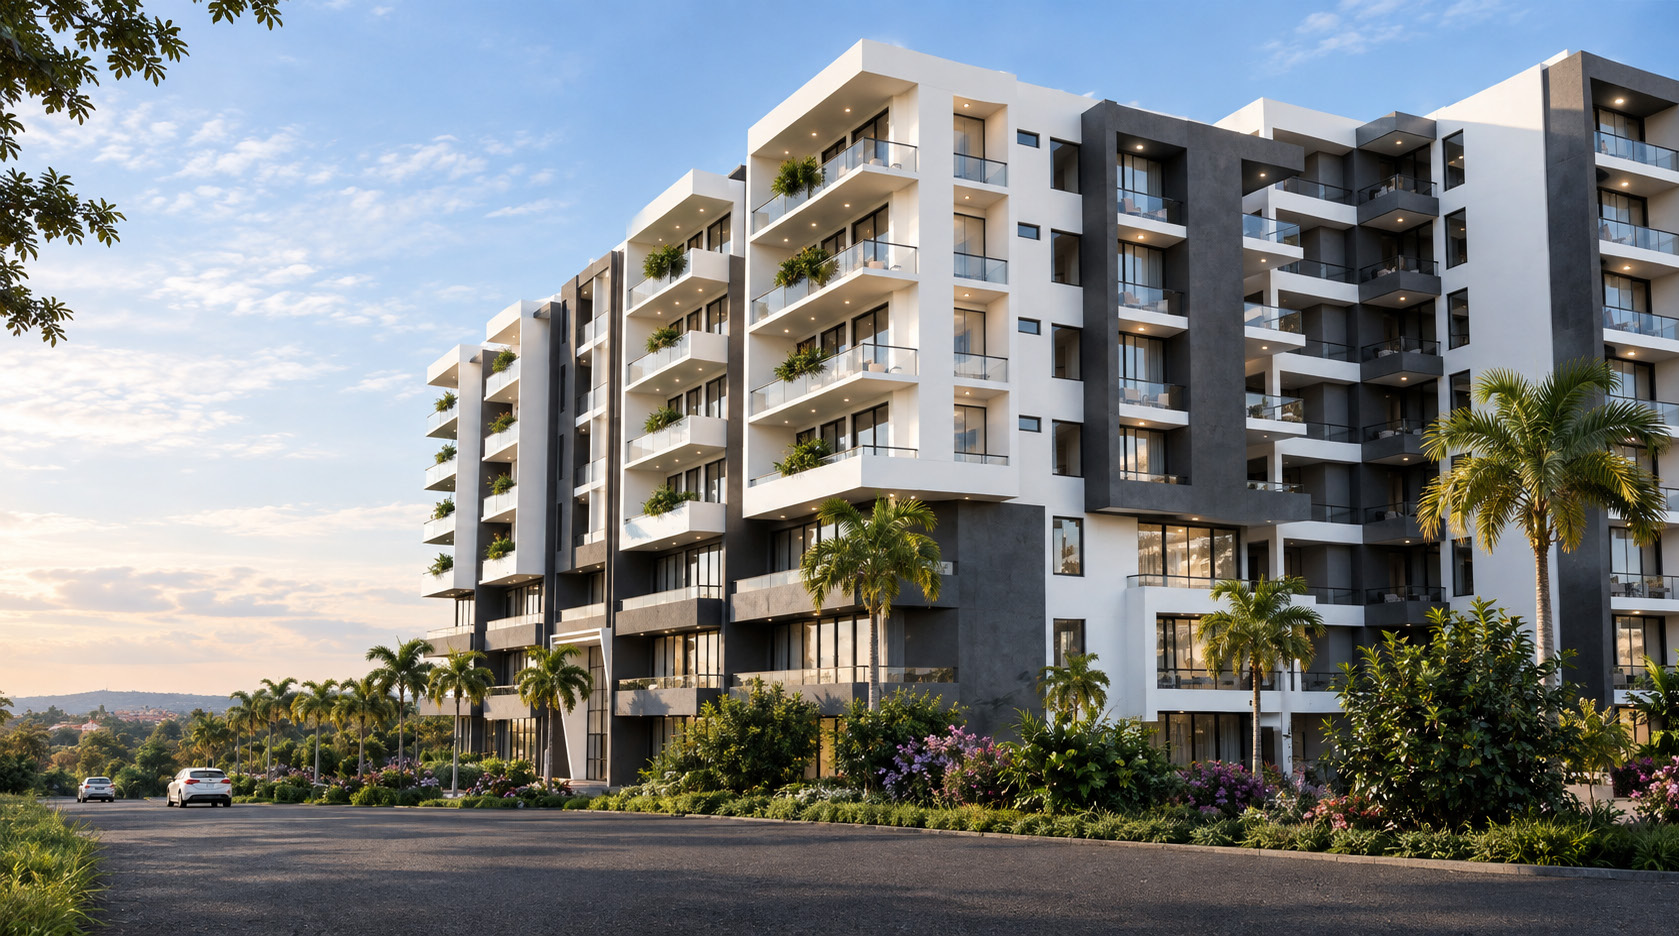
Inyange Plaza is a planned mixed-use development in Kacyiru that brings residential, commercial, hospitality and flexible working uses into one integrated Kigali destination. The residential component comprises 100 apartments, including 67 one-bedroom units and 33 two-bedroom units.
The development is intended for buyers seeking a personal Kigali residence, a future home, a base for family use or an approved property opportunity supported by a professional sales process. Its commercial, hospitality and co-working components extend the project beyond residential ownership and create distinct opportunities for businesses and operators.
BIK International will guide qualified buyers through project information, unit selection, approved prices, payment terms and reservation requirements. Residential and commercial enquiries are handled through separate follow-up journeys.
Unit Types & Availability
| Unit type | Size | Price from | Status |
|---|---|---|---|
| One bedroom (67 units) | To be confirmed | Request current price | Enquire |
| Two bedroom (33 units) | To be confirmed | Request current price | Enquire |
| Commercial space | To be confirmed | By consultation | Commercial enquiry |
| Hospitality space | To be confirmed | By consultation | Operator enquiry |
| Co-working space | To be confirmed | By consultation | Business enquiry |
Amenities
- Residential amenities and common areas
- Parking allocation and visitor parking
- Security and access control
- Backup power and water systems
- Finishing specification
- Property and facilities management provision
- Commercial and hospitality access
- Accessibility features
Masterplan
The masterplan sets out how the residential floors connect with the commercial, hospitality and co-working components, including entrances, parking, servicing, resident privacy and shared amenities. Full architect-approved details will be published on release.
Payment Plan
Flexible project payment terms are expected to be available. Reservation amounts, initial payment, construction milestones and the handover balance will be confirmed by Inyange Developers and shared by the BIK sales team.
Investment Notes
- —Kacyiru address within an established institutional and commercial district
- —Mixed-use programme combining residences with commercial, hospitality and co-working space
- —100 residences across one-bedroom and two-bedroom formats
- —BIK International acts as master sales company for the development
Property Has Potential. We Help Position It for Performance.
Whether you want to develop, manage, sell, or invest in property, start a conversation with BIK International.